
 View on Google Maps →

Bengaluru · Nambiar Builders
Nambiar District 25
A Bengaluru reference for buyers who want to test township scale, Sarjapur growth, and long-term end-use fit against the discipline of documents and payments.
Nambiar Builders · Bannerghatta, Bengaluru · pre launch · K‑RERA awaited
Nambiar Bannerghatta is a 50.4-acre low-density villa township near the green buffer of Bannerghatta National Park, by Nambiar Builders. 298 independent G+2 villas in Phase 1, four footprints from 35'x55' to 41'10"x63', from ~Rs 4.70 Cr at a base rate of ~Rs 13,500 per sqft.
Register for the price list, floor plans & early-bird EOI access
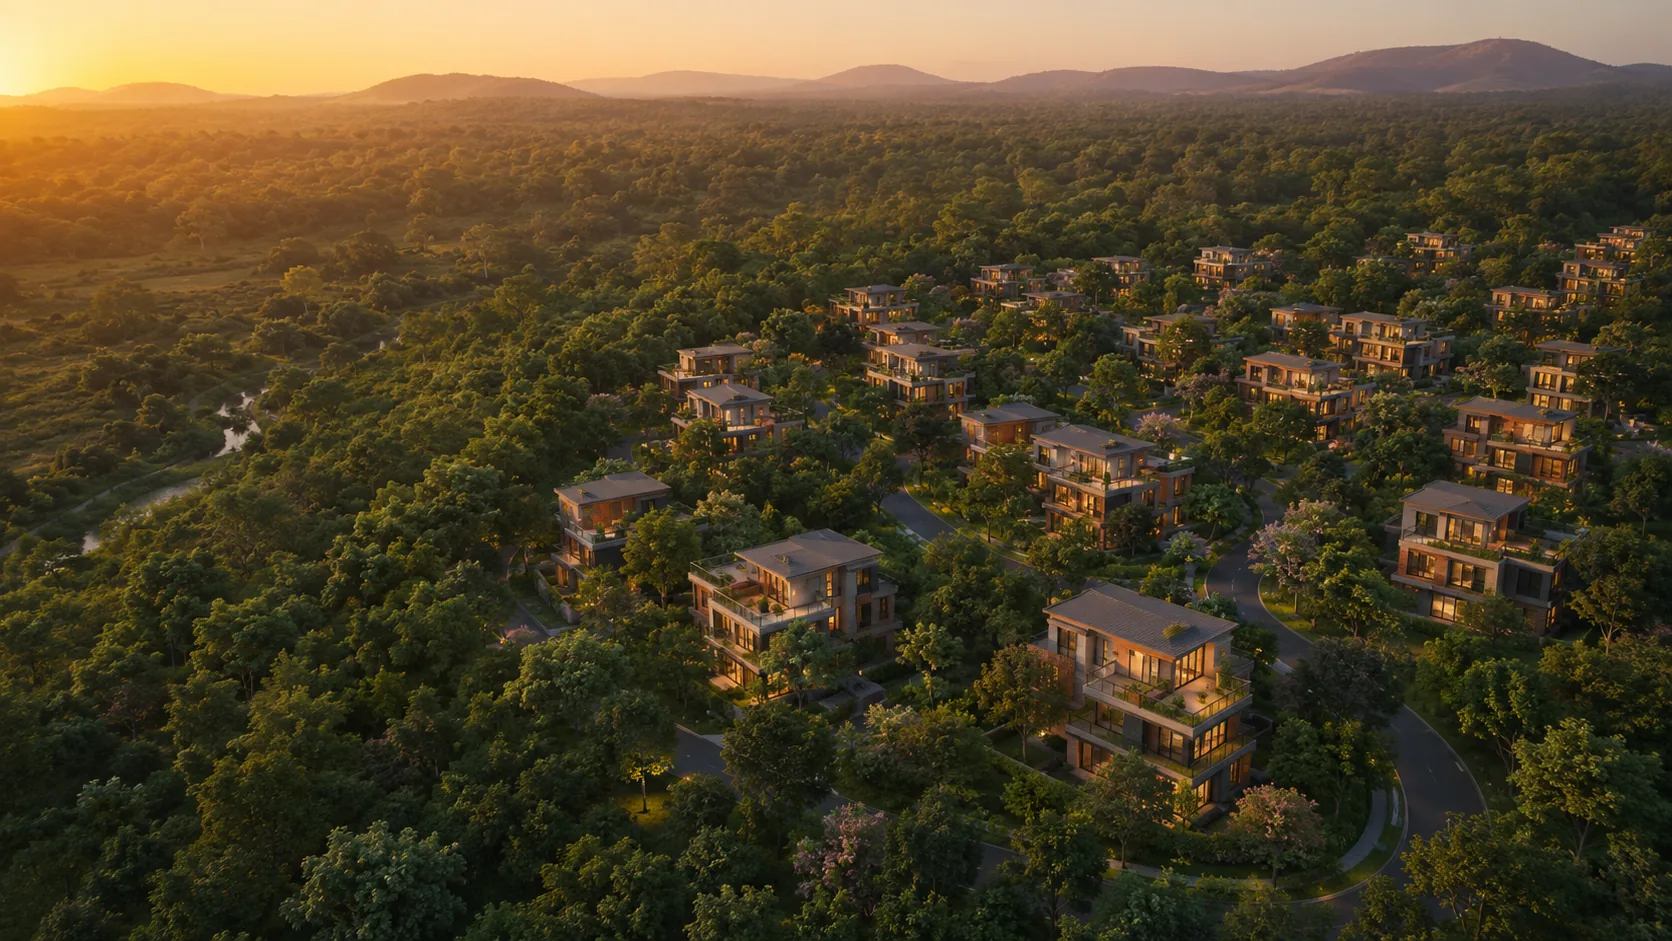
Nambiar Bannerghatta is a 50.4-acre gated villa township taking shape on the quiet southern edge of Bengaluru, where the city gives way to the green buffer of Bannerghatta National Park. Nambiar District 25 keeps the wider Bengaluru context in view, especially when buyers are weighing format, commute patience, and how much certainty they need before shortlisting.
The project opens with a 32-acre first phase of 298 villas, with a further 18.4-acre second phase planned. Homes are spread thin across the site - achieved residential efficiency is around 49% - leaving generous room for landscaped commons, tree canopies and the breathing space that has become scarce in South Bengaluru's villa market.
The design intent is unusually clear. The community is built around a "Nature / Eco" concept - a seamless fusion between built form and the surrounding forest, "where walls breathe, roofs bloom, and light is softened by trees." The villas use exposed brick and stone, fair-faced concrete, natural-stone plinths and retaining walls, weathered-steel and dark-metal accents, timber and glass. Three facade themes - Serene, Mellow and Halcyon - give the streetscape variety while keeping a coherent material palette across the community.
Scale 50.4 Acres · Phase 1 (32 acres, 298 villas) + Phase 2 (18.4 acres planned) Open Space ~49% achieved residential efficiency · Generous landscaped commons Villa Type Independent G+2 villas with private terrace Configurations 4 BHK and 5 BHK · 35'x55', 36'9"x55', 40'x63', 41'10"x63' Super Built-up ~3,484 - ~4,600 sq.ft. (plot 1,925 - ~2,640 sq.ft.) Forest Edge ~180 m from the green buffer of Bannerghatta National Park Location Off Bidaravadahalli Road, Bannerghatta-Kanakapura corridor, South Bengaluru Developer Nambiar Builders (est. 2009) Possession ~2029-2030 (Phase 1, four-year build cycle from 2026 launch) RERA Registration in process (Karnataka RERA, pre-launch stage)Download BrochureRead the full Nambiar Bannerghatta overview →
The site sits roughly 180 metres from the green buffer adjoining Bannerghatta National Park - the community's outlook is permanently green, and the Area 83 resort belt sits to the south.
NICE Road is roughly 4.6 km north, opening up access to Electronic City, Hosur Road and the wider city without crossing the congested Bannerghatta Road arterial.
The Namma Metro Pink Line phases into service through 2026, with Kalena Agrahara station ~9-10 km away. Bannerghatta Road's established hospitals, schools and retail are within 12-14 km.
Location & ConnectivityNambiar Bannerghatta sits off Bidaravadahalli Road on the Bannerghatta-Kanakapura corridor in South Bengaluru, roughly 180 metres from the green buffer adjoining Bannerghatta National Park, with NICE Road a few kilometres north. To the south and east is protected forest and the Area 83 resort belt - so the community's outlook is permanently green. To the north, NICE Road and the Bannerghatta Road arterial connect to the rest of the city.
Connectivity is improving on a known timeline. The Namma Metro Pink Line runs from Kalena Agrahara near the NICE Road junction up to Nagawara, phasing into service through 2026, while the Yellow Line has been operational since August 2025 with stations toward JP Nagar and Hulimavu. For a forest-edge address, the access is unusually good.
The honest read is that this location trades immediacy for greenery. Daily-life infrastructure - malls, the Apollo / Fortis hospital cluster opposite IIM-B, IIM Bangalore itself - sits in the 12-14 km band, a 20-30 minute drive. Electronic City is the closest major employment cluster at ~8.6 km via NICE Road.
The 50.4-acre master plan keeps about half the land for residential plots and the rest for roads, open space and infrastructure. Phase 1 (32 acres, 298 villas) is laid out in clusters along 12-metre roads, with an experience centre at the northern entrance and a green amalgamation zone on the eastern edge. The southern boundary opens toward the national-park buffer, while internal greens, the clubhouse precinct and sports zones anchor the community's social life.
With achieved residential efficiency held to about 49%, plots carry deeper setbacks and the streets carry wider verges than a typical plotted layout. Below ground, the STP, rainwater-harvesting network and stormwater drains manage the site's water sustainably, keeping the 12-metre roads clean and landscaped rather than lined with utility corridors.
🌳 Scale 50.4 Acres · Phase 1 + Phase 2 🌿 Efficiency ~49% achieved residential 🏛️ Clubhouse Designer central clubhouse 🔒 Security 24x7 gated, CCTV + access control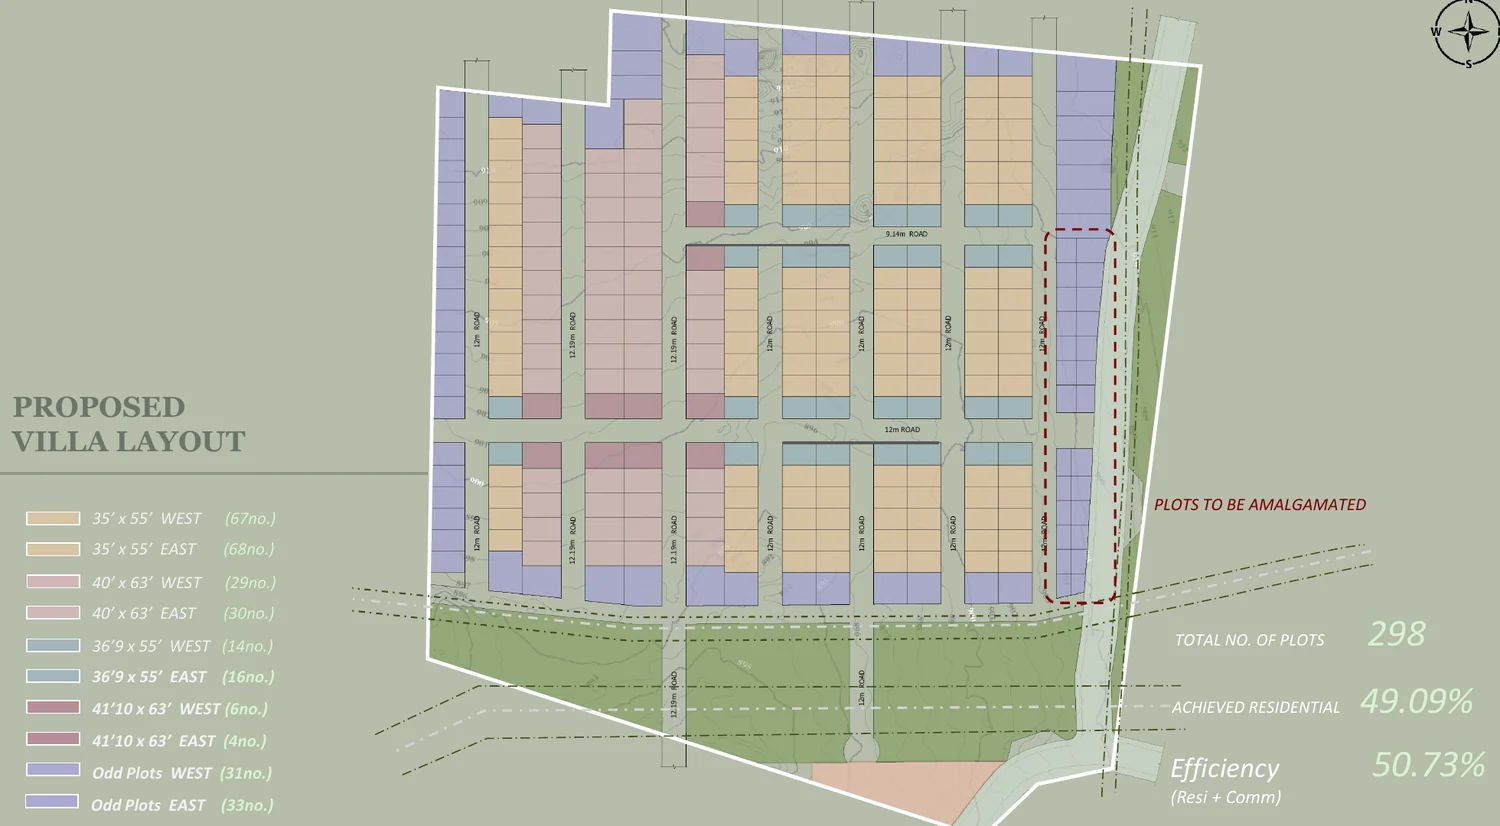
Download BrochureRead the Nambiar Bannerghatta master plan →
Phase 1 offers four independent G+2 villa formats in east- and west-facing orientations, configured as 4 BHK homes - the largest as a 5 BHK. Super built-up areas range from about 3,484 sqft to roughly 4,600 sqft, and each villa carries a private terrace.

4 BHK Villa · 35'x55' ~3,484 Sq. Ft. SBA

4 BHK Villa · 36'9"x55' ~3,600 Sq. Ft. SBA

4 BHK Villa · 40'x63' ~4,352 Sq. Ft. SBA Signature

5 BHK Villa · 41'10"x63' ~4,550 Sq. Ft. SBA Flagship Unit
Pre-launch renders show the developer's intent - the forest-themed villa streetscape, three curated facade themes (Serene, Mellow, Halcyon), the central clubhouse and the landscaped greens threading through the low-density site. Images are indicative; site visits will confirm finish and ground reality once Phase 1 launches.

Forest-Themed Streetscape

Aerial Township View

Serene Facade Theme

Central Clubhouse

Villa Interior

Landscaped Greens
Images are artist's impressions and reference material; the actual project may vary.
A designer clubhouse, a full sports and wellness suite, family facilities and a network of trails, distributed across the community's generous open space. Back-of-house infrastructure includes an STP with treated-water reuse, rainwater harvesting and 24x7 gated security.
Villas are positioned from ~Rs 4.70 Cr for the 35'x55' format, up to ~Rs 6.15 Cr+ for the largest 41'10"x63' villas. Base rate works to ~Rs 13,500 per sqft on super built-up area. Early-bird EOI pricing is available ahead of the official launch.
Configuration 4 BHK · 35'x55' Area: ~3,484 Sq. Ft. SBA Price: ~Rs 4.70 Cr+The prices above are indicative base prices computed at ~Rs 13,500 per sqft on super built-up area. On top of the base, add Karnataka stamp duty and registration (currently around 7.6% - verify on the Kaveri Online Services portal), GST at applicable rates on construction value, and statutory legal charges.
Add a maintenance corpus, clubhouse charges and fit-out budget - these are standard community charges levied at handover. As per Karnataka stamp duty and registration norms, statutory cost on a Rs 5 Cr villa can run into Rs 35+ lakhs in stamp duty and registration alone. Always confirm latest rates before agreement execution.
Pre-launch EOI windows offer priority plot selection - the larger 40'x63' and 41'10"x63' formats are limited in number. For home loans, leading banks typically approve 75 to 85% of agreement value for Nambiar Builders projects, subject to RERA registration being live.
Do not rely on these numbers for a booking decision. Request the current signed cost sheet from the sales team and read every line item before transferring any money.
| Home | Size |
|---|---|
| 4 BHK Villa (35'x55') | 3,484 sq ft |
| 4 BHK Villa (36'9"x55') | 3,600–3,650 sq ft |
| 4 BHK Villa (40'x63') | 4,352–4,353 sq ft |
| 5 BHK Villa (41'10"x63') | 4,500–4,600 sq ft |
As a pre-launch villa community, Nambiar Bannerghatta cannot yet be reviewed on lived experience, so the assessment weighs what is knowable now: land, location, developer track record and price positioning. On the fundamentals it scores strongly - a genuine villa township at scale (50.4 acres at ~49% efficiency), an irreplaceable forest-edge setting, a coherent "Nature / Eco" design concept, and entry tickets from ~Rs 4.70 Cr that sit within the established Bannerghatta Road villa band rather than above it.
The variables to monitor are the normal pre-launch diligence points. RERA registration is in process - buyers should verify the Phase 1 number before committing. The forest-edge site trades immediacy for greenery: the closest malls, the hospital cluster and the metro are a 20-30 minute drive. And the area's public-transport upgrade rests on the Pink Line's phased 2026 rollout. None of these are red flags; the developer's record on registration and delivery - 12+ million sqft delivered, active RERA registrations on prior projects, and execution of the 100-acre District 25 - mitigates them.
Nambiar Builders
Founded in 2009. Over 12 million sqft delivered across 250 acres in Bengaluru.
Nambiar Builders was founded in 2009 by the Nambiar family. The company began with boutique villa and row-house communities off Sarjapur Road - Bellezea, Ellegenza and Millennia - deliberately positioning itself at the premium, low-density end of the market, before scaling into large master-planned development. Over fifteen-plus years it has delivered more than 12 million square feet across roughly 250 acres.
Its flagship is Nambiar District 25, a roughly 100-acre township at Muthanallur Cross on Sarjapur Road, planned across multiple phases for more than 5,400 homes and RERA registered. District 25 is the proof point that matters for a Bannerghatta buyer: it shows Nambiar can fund, phase and deliver a master plan far larger than the 50.4-acre Bannerghatta community, which directly de-risks the delivery question.
Why does this matter? When you buy into a pre-launch villa community that will not be delivered until ~2029-2030, you are fundamentally placing a bet on the developer. The brand carries a 4.2/5 aggregate rating across roughly 410 public reviews. Verify the live K-RERA registration on the Karnataka RERA portal before any booking commitment.
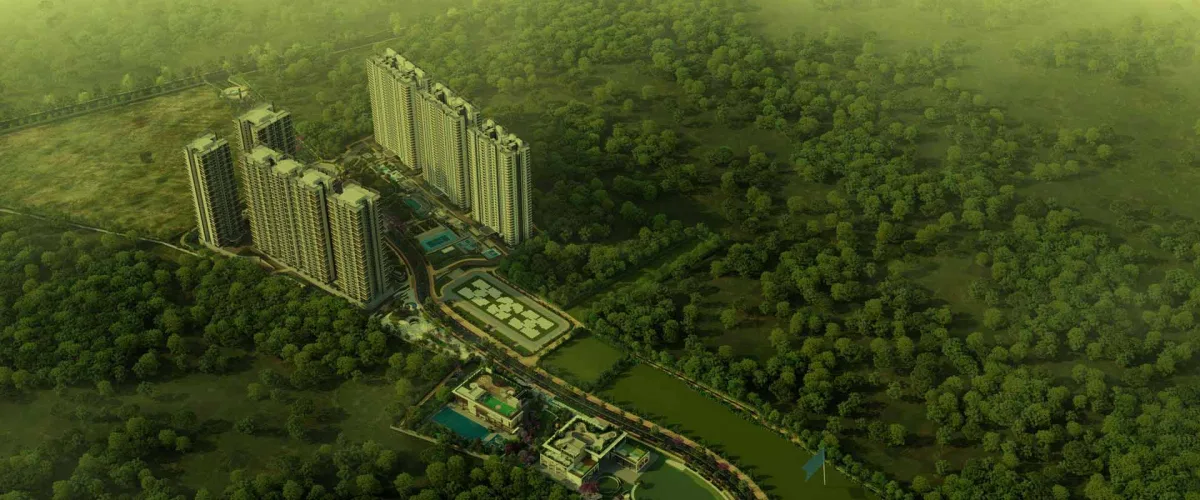
Nambiar Bannerghatta is a 50.4-acre gated villa township by Nambiar Builders in South Bengaluru, near the green buffer of Bannerghatta National Park. Phase 1 spans 32 acres with 298 independent G+2 villas; Phase 2 of 18.4 acres is planned to follow. The community offers 4 and 5 BHK luxury villas in a nature-led architectural language.
The project is developed by Nambiar Builders, a Bengaluru developer founded in 2009 by the Nambiar family. The company has delivered over 12 million sqft across the city and is known for Nambiar District 25, Nambiar Bellezea and Nambiar Ellegenza on the Sarjapur Road corridor.
Villas are positioned from approximately Rs 4.70 Cr for the 35'x55' format, rising to around Rs 6.15 Cr+ for the largest 41'10"x63' villas. Pricing works to a base rate of roughly Rs 13,500 per sqft on super built-up area, before registration, stamp duty, GST and statutory charges. Early-bird expression-of-interest pricing is available ahead of the official launch.
Phase 1 offers four villa footprints - 35'x55', 36'9"x55', 40'x63' and 41'10"x63' - in both east- and west-facing orientations. Super built-up areas range from about 3,484 sqft to roughly 4,600 sqft, each a G+2 villa with a private terrace. Layouts are configured as spacious 4 BHK and 5 BHK homes.
The township sits in South Bengaluru off Bidaravadahalli Road near the Bannerghatta-Kanakapura corridor, roughly 180 m from a green buffer adjoining Bannerghatta National Park. NICE Road lies a few kilometres north, giving quick access to Electronic City, Hosur Road and the wider city. The site is close to the Area 83 resort belt and the established Bannerghatta Road social infrastructure.
As a pre-launch villa community, handover is targeted on a roughly four-year build cycle from the 2026 launch, placing Phase 1 completion around 2029-2030. Villas are built to a defined specification and handed over ready for fit-out. Exact dates will be confirmed at RERA registration.
The project is in the pre-launch stage and RERA registration is in process. Nambiar Builders has a consistent record of registering its projects with the Karnataka RERA - District 25 and Bellezea carry active registrations - and the Phase 1 registration number for Nambiar Bannerghatta will be published ahead of the formal launch.
The master plan covers 50.4 acres in total. Phase 1 occupies 32 acres and is planned for 298 villas, while Phase 2 adds a further 18.4 acres. Achieved residential efficiency is about 49%, keeping the development low-density with extensive landscaped open space.
The community is planned around a designer clubhouse with a temperature-controlled pool, gymnasium, indoor games, sports courts, jogging and cycling trails, children's play areas, a wellness and yoga zone, and landscaped central greens. Back-of-house infrastructure includes an STP with treated-water reuse, rainwater harvesting, 24x7 gated security and underground utilities along 12 m internal roads.
South Bengaluru villa stock is scarce, and a 50.4-acre forest-edge community by an established developer addresses genuine demand from end-users and long-term holders. The Pink Line metro reaching Kalena Agrahara, NICE Road access and the area's healthcare and education ecosystem support steady appreciation. As with any pre-launch, buyers should verify RERA registration and title before committing.
Electronic City is approximately 8.6 km away via NICE Road, making it the closest major IT employment hub. NICE Road lets residents bypass the congested arterial sections and reach the cluster quickly, which underpins both end-user demand and rental potential.
The Namma Metro Pink Line (Kalena Agrahara - Nagawara) is phasing into service through 2026, with Kalena Agrahara - the southern terminus near the NICE Road junction - being the nearest station. The Yellow Line connecting Electronic City has been operational since August 2025 with stations toward JP Nagar and Hulimavu.
The largest format is the 41'10"x63' villa - a limited run of ten homes with a super built-up area of roughly 4,500-4,600 sqft, configured comfortably as a 5 BHK G+2 home with a private terrace. Its scarcity makes it the format most likely to command a premium over time.
Yes. NRIs can purchase residential property in India under the prevailing FEMA regulations, and large furnished villas near Electronic City appeal to NRI buyers for both end-use and rental potential. NRI buyers should route payments through their NRE/NRO accounts and complete the same title and RERA verification as any other buyer.
Get the price sheet, available floor plans and a site-visit slot. We reply within one working day.


